Leave a Message

Thank you for your message. We will be in touch with you shortly.

405 W Hondo Street
405 W Hondo Street
405 W Hondo Street
405 W Hondo Street
405 W Hondo Street
405 W Hondo Street
405 W Hondo Street
405 W Hondo Street
405 W Hondo Street
405 W Hondo Street
405 W Hondo Street
405 W Hondo Street
405 W Hondo Street
405 W Hondo Street
405 W Hondo Street
405 W Hondo Street
405 W Hondo Street
405 W Hondo Street
405 W Hondo Street
SEE ALL PHOTOS
405 W Hondo Street
405 W Hondo Street
405 W Hondo Street
405 W Hondo Street
405 W Hondo Street
405 W Hondo Street
405 W Hondo Street
405 W Hondo Street
405 W Hondo Street
405 W Hondo Street
405 W Hondo Street
405 W Hondo Street
405 W Hondo Street
405 W Hondo Street
405 W Hondo Street
405 W Hondo Street
405 W Hondo Street
405 W Hondo Street
405 W Hondo Street
Courtesy of Homescape Realty
Sold

405 W Hondo Street

405 W Hondo Street, Siloam Springs, AR 72761

$367,700
4 beds
2 full baths
1,935 Sq.Ft.
2026 BUILT
7,840.8 Sq.Ft. LOT
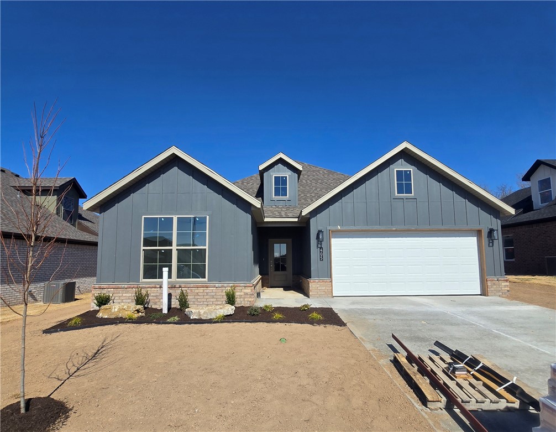
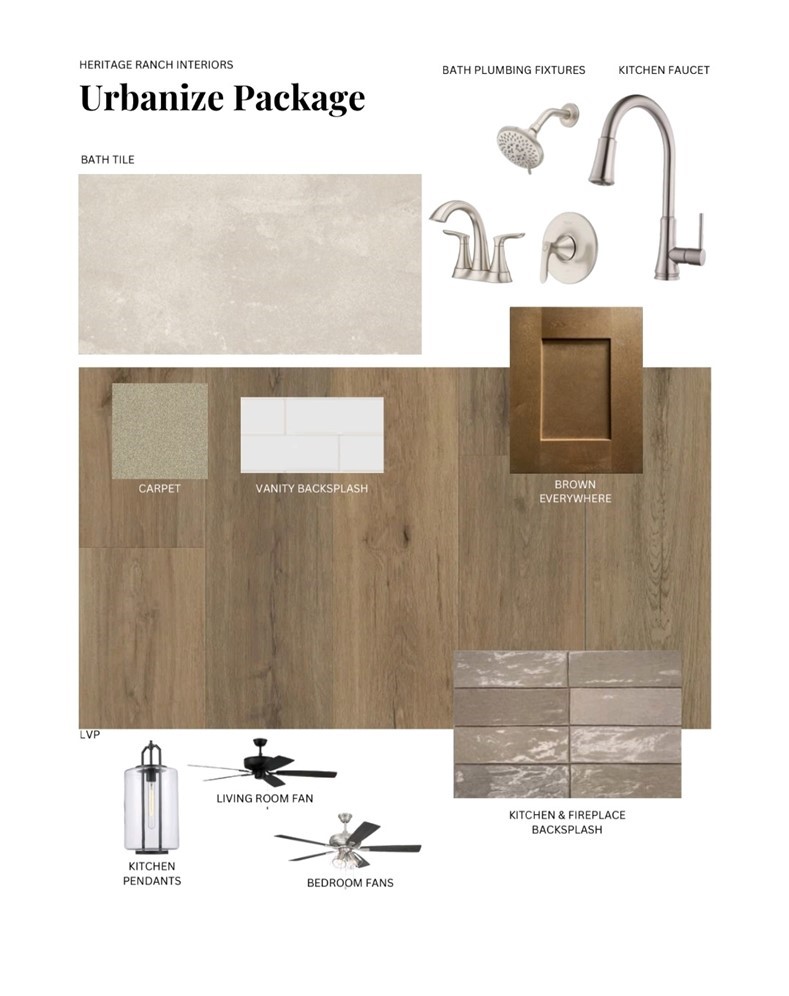
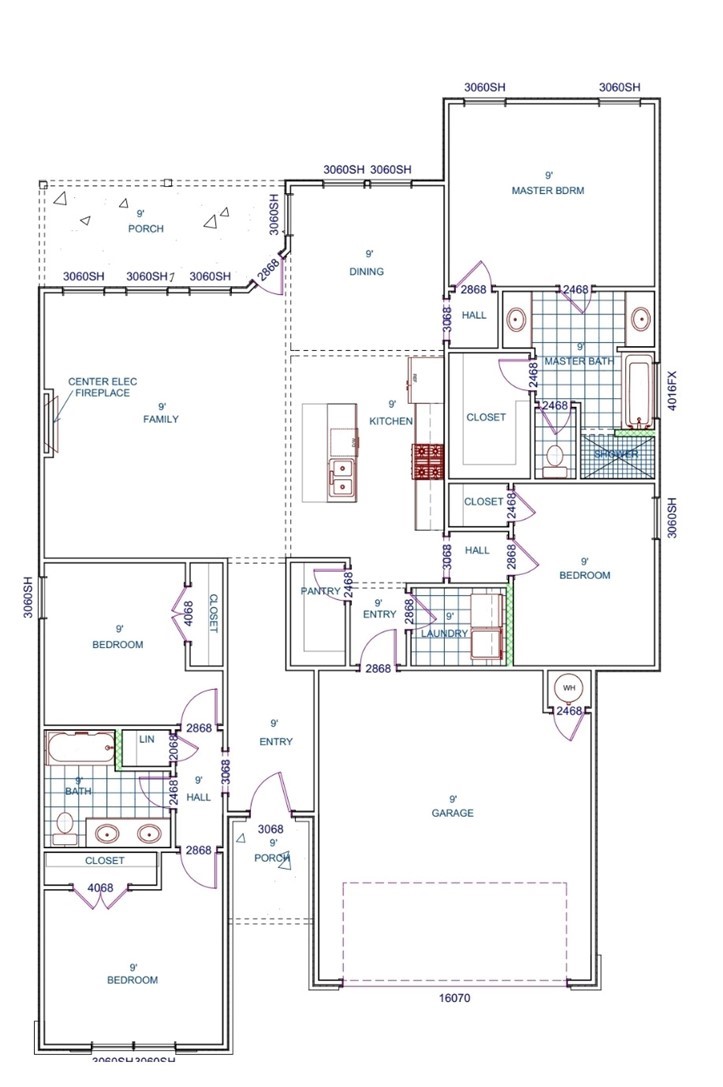
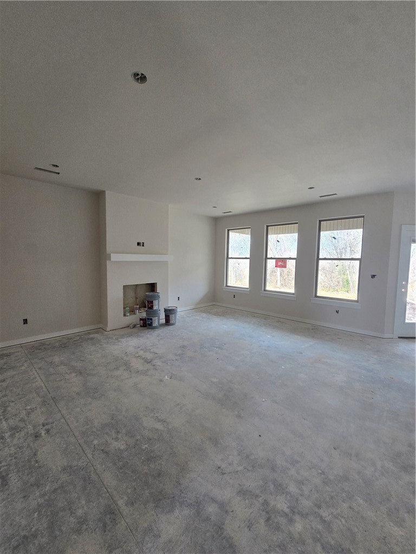
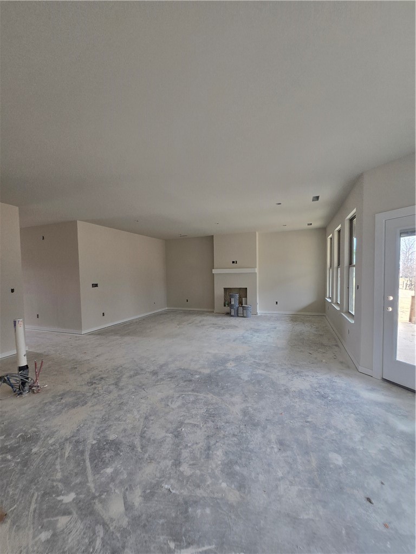
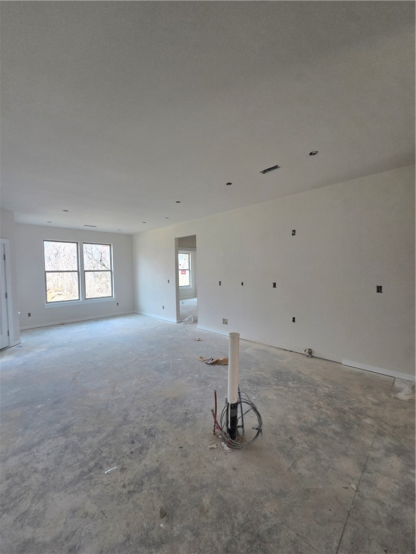
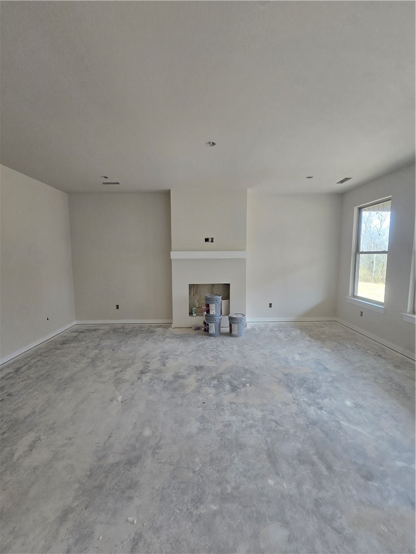
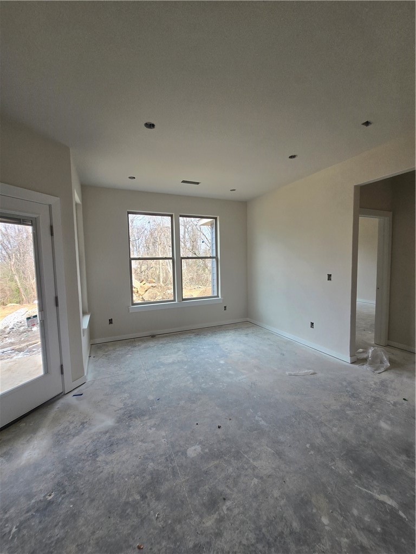
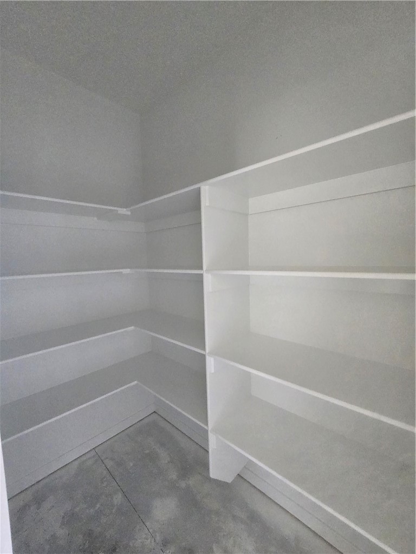
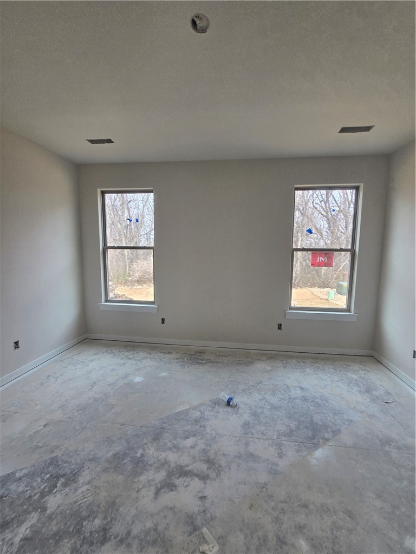
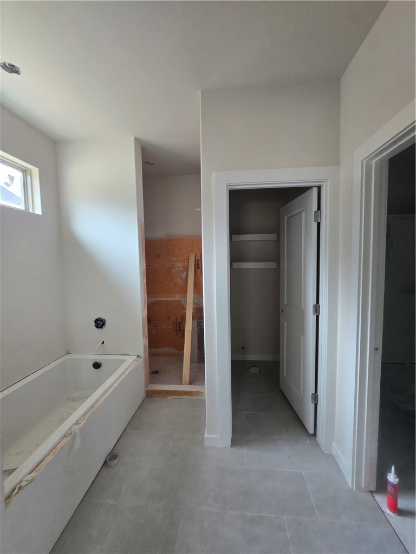
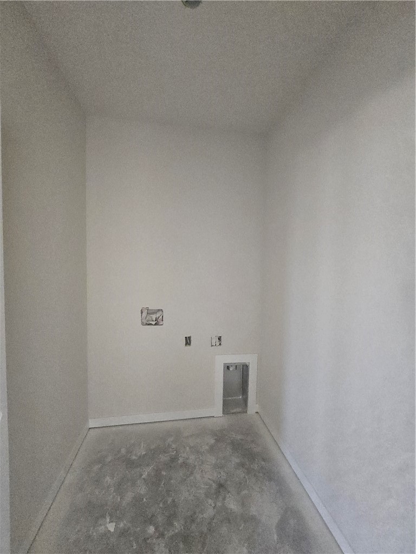
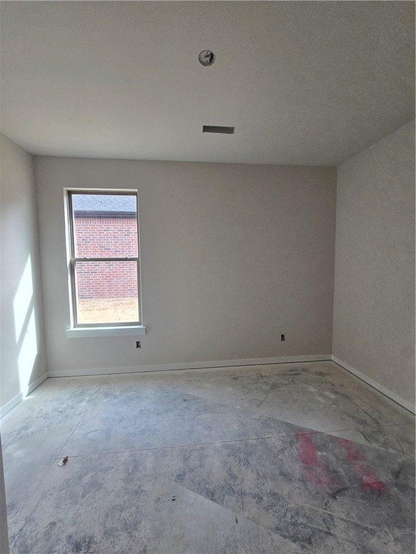
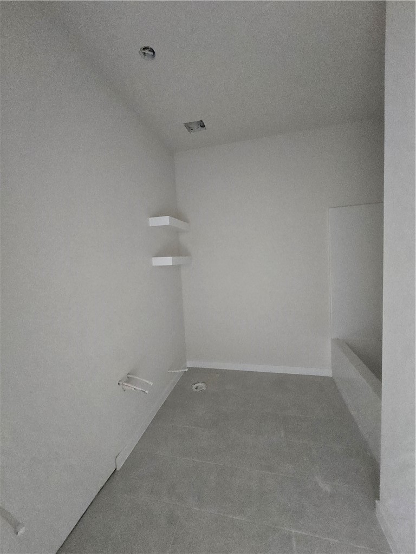
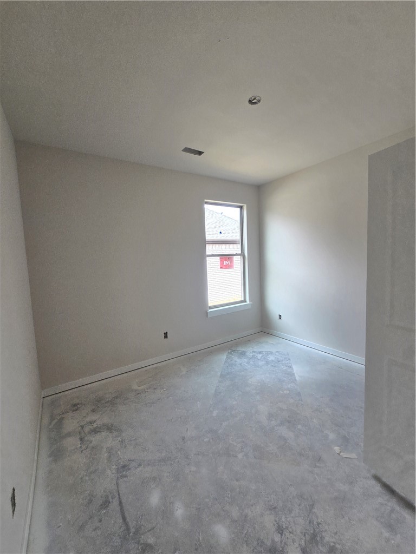
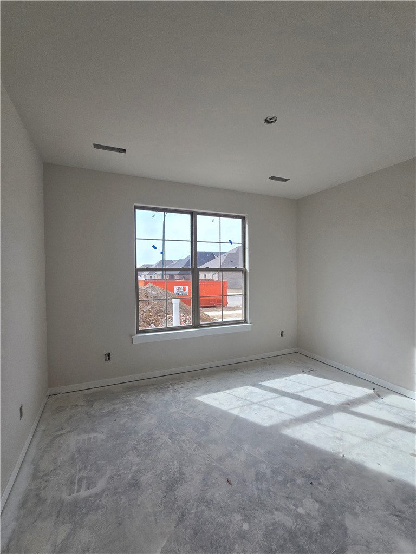
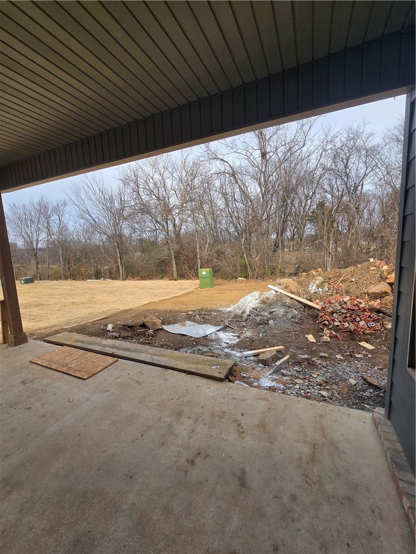
Welcome to "The Franklin" -- a beautifully designed new construction home in Heritage Ranch Phase 4 offering the perfect blend of comfort and functionality. This thoughtfully designed one-level layout features a spacious open-concept living, kitchen, and dining area, along with four bedrooms--each with walk-in closets--two full bathrooms, a laundry room, and a two-car garage. Designed with modern finishes including brick and Hardie siding, LED disk lighting, 3 cm granite countertops, a kitchen island with pendant lighting, smart thermostat, Frigidaire Gallery appliances, and full aluminum guttering, The Franklin delivers style and practicality in one efficiently designed home. Step outside to enjoy a spacious backyard, perfect for relaxing, entertaining, or creating your own outdoor retreat. Conveniently located near schools, shopping, and everyday amenities.
Kayla Colón

Kayla Colón

Features & Amenities

Interior

  • total bedrooms4
  • Total bathrooms2
  • full bathrooms2
  • Laundry room Washer Hookup, Dryer Hookup
  • Flooring Carpet
  • Fireplace Living Room
  • APPLIANCES Counter Top, Dishwasher, Electric Water Heater, Disposal, Microwave
  • other interior Features Attic, Ceiling Fan(s), Eat-in Kitchen, Pantry, Programmable Thermostat, Quartz Counters, Storage, Walk-In Closet(s)

Area & Lot

  • Status Sold
  • Date Sold July 28, 2026
  • Living Area1,935 Sq.Ft.
  • Total Area1,935 Sq.Ft.
  • Lot Area7,840.8 Sq.Ft.
  • MLS® ID1336015
  • TypeResidential
  • YEAR BUILT2026
  • Water FrontageNone
  • School DistrictSiloam Springs

Exterior

  • STORIES1
  • water SourcePublic
  • utilitiesElectricity Available, Natural Gas Available, Sewer Available, Water Available
  • roofArchitectural, Shingle
  • lot featuresCentral Business District, Cleared, Near Park, Subdivision
  • parkingAttached, Garage, Garage Door Opener
  • HEAT TYPEGas
  • AIR CONDITIONINGElectric
  • sewerPublic Sewer
  • SubstructureSlab
  • security FeaturesSmoke Detector(s)
  • other exterior FeaturesConcrete Driveway

Financial

  • Sales Price$367,700
  • Real Estate Tax $1/yr

Property Images

""

Work With Kayla

Get assistance in determining current property value, crafting a competitive offer, writing and negotiating a contract, and much more. Contact us today.

Follow Us On Instagram